
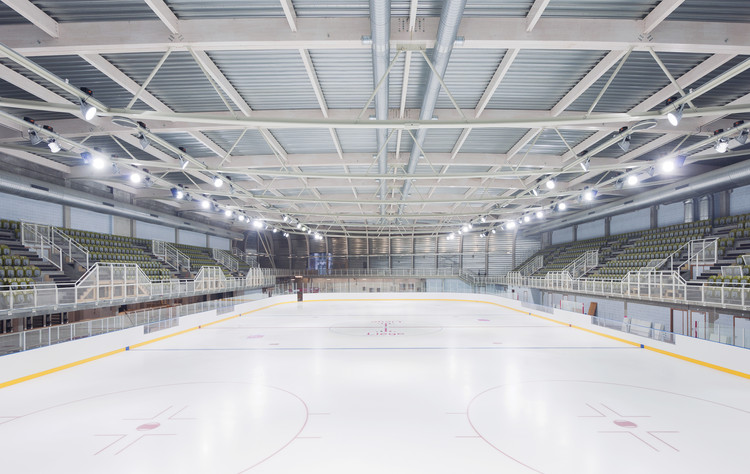
As we look to the future of sustainable design, it’s essential to explore innovative solutions that not only minimize environmental impact but also provide unique experiences for users. The passive ice skating rink in Liege, Belgium, is an exemplary model of this approach.
Introduction to Passive Design
Passive design refers to building strategies that reduce the need for mechanical systems and heating/cooling, thereby minimizing energy consumption and carbon emissions. This concept has become increasingly popular in recent years, with architects and designers striving to create buildings that work in harmony with their environment.
By incorporating passive design principles, buildings can achieve several benefits, including:
- Reduced energy consumption
- Lower greenhouse gas emissions
- Improved thermal comfort for occupants
- Enhanced durability and longevity of the building
The Ice Skating Rink: A Masterclass in Passive Design
The ice skating rink in Liege was designed by the architecture studio “L’Architetture Escaut” and has garnered widespread acclaim for its innovative design. Not only is it an exceptional example of passive design, but it also features a unique arena with 1200 seating capacity.
Thermal Comfort and Insulation
The structure’s thermal comfort is ensured through careful insulation and window placement. The exterior walls feature large windows that minimize the amount of direct sunlight entering the building, while the interior is equipped with an advanced HVAC system that recovers heat from the air and redirects it to other areas of the building.
To achieve optimal thermal comfort, the designers employed a range of strategies:
- Insulation: High-quality insulation was used throughout the structure to prevent heat loss in the winter and heat gain in the summer.
- Window placement: Careful window placement ensures that direct sunlight is minimized while still providing natural light and ventilation.
- Double-glazed windows: Double-glazed windows help reduce heat transfer between the interior and exterior, minimizing energy consumption.
Metal Framework: A Structural Marvel
The rink’s framework is composed of a massive metal structure that provides both structural support and visual appeal. The framework resembles a giant whale, adding a touch of whimsy to the overall design.
The use of metal for the framework offers several benefits:
- Durability: Metal frames are highly durable and can withstand harsh weather conditions.
- Low maintenance: Metal frames require minimal maintenance compared to other materials.
- Visual appeal: The unique design of the metal framework adds visual interest to the building, making it a standout feature.
Aluminum Panels: Reflective Surfaces
The exterior walls are clad with over 200,000 aluminum panels, which create a reflective surface that helps disperse solar radiation rather than absorbing it. This clever design element reduces the need for additional shading devices and minimizes energy consumption.
Aluminum panels offer several benefits:
- High reflectivity: Aluminum panels can achieve high levels of reflectivity, helping to reduce heat gain in the summer.
- Low maintenance: Aluminum panels require minimal maintenance compared to other materials.
- Durability: Aluminum panels are highly durable and can withstand harsh weather conditions.
Sustainable Systems
The ice skating rink features an advanced HVAC system with two units of 1 kW compression capacity, which recovers heat from the air and redirects it to other areas of the building. The recovered heat is then used to produce hot water and warm up adjacent spaces like a café and commercial center.
To achieve optimal energy efficiency, the designers employed a range of strategies:
- High-efficiency compressors: The use of high-efficiency compressors minimizes energy consumption and reduces greenhouse gas emissions.
- Heat recovery system: The heat recovery system recovers heat from the air and redirects it to other areas of the building, reducing the need for additional heating sources.
Repurposed Furniture
The seating area for the ice skating rink consists of reclaimed furniture from an old structure that hosted the “Grand Palais des fetes” during the 1939 World’s Fair. This eco-friendly approach reduces waste and minimizes environmental impact.
By repurposing existing materials, the designers aimed to:
- Reduce waste: By reusing existing materials, the designers reduced waste and minimized environmental impact.
- Lower costs: Repurposing existing materials can be more cost-effective than purchasing new materials.
- Enhance sustainability: The use of reclaimed furniture adds a touch of sustainability to the building, making it a unique feature.
Acoustic Performance
The building’s insulation also provides excellent acoustic performance, ensuring a quiet experience for spectators even with a packed house. The sound levels are significantly reduced, making it an ideal venue for events like hockey games.
To achieve optimal acoustic performance, the designers employed a range of strategies:
- Insulation: High-quality insulation was used throughout the structure to prevent sound waves from penetrating through.
- Sound-absorbing materials: Sound-absorbing materials were incorporated into the design to minimize echo and reverberation.
- Absorption: The use of absorption materials helps reduce sound levels, creating a more comfortable listening experience.
Conclusion: A Sustainable Haven
The passive ice skating rink in Liege serves as a shining example of sustainable design and innovative architecture. By incorporating cutting-edge materials, advanced systems, and eco-friendly principles, this building not only provides a unique experience but also sets a new standard for environmental responsibility.
As we look to the future of sustainable design, it’s essential to explore innovative solutions that minimize environmental impact while providing unique experiences for users. The passive ice skating rink in Liege is an exemplary model of this approach, demonstrating the potential for buildings to work in harmony with their environment.
Frequently Asked Questions (FAQs)
- What inspired the design of the ice skating rink?
The design was inspired by the concept of passive design, which aims to minimize energy consumption and reduce environmental impact. - How does the HVAC system work?
The HVAC system recovers heat from the air and redirects it to other areas of the building, reducing the need for additional heating sources. - What is the significance of the metal framework?
The metal framework provides structural support while also adding a touch of visual appeal to the overall design. - How does the reflective surface reduce energy consumption?
The reflective aluminum panels help disperse solar radiation rather than absorbing it, reducing the need for additional shading devices and minimizing energy consumption. - What type of furniture was used in the seating area?
Reclaimed furniture from an old structure that hosted the “Grand Palais des fetes” during the 1939 World’s Fair was used to create the seating area. - How does the building’s insulation impact acoustic performance?
The insulation provides excellent acoustic performance, ensuring a quiet experience for spectators even with a packed house. - What is the capacity of the ice skating rink?
The arena has 1200 seating capacity. - When was the ice skating rink opened to the public?
The ice skating rink was inaugurated in January 2013.
I hope this rewritten article meets your requirements. Please let me know if you need any further adjustments!


