
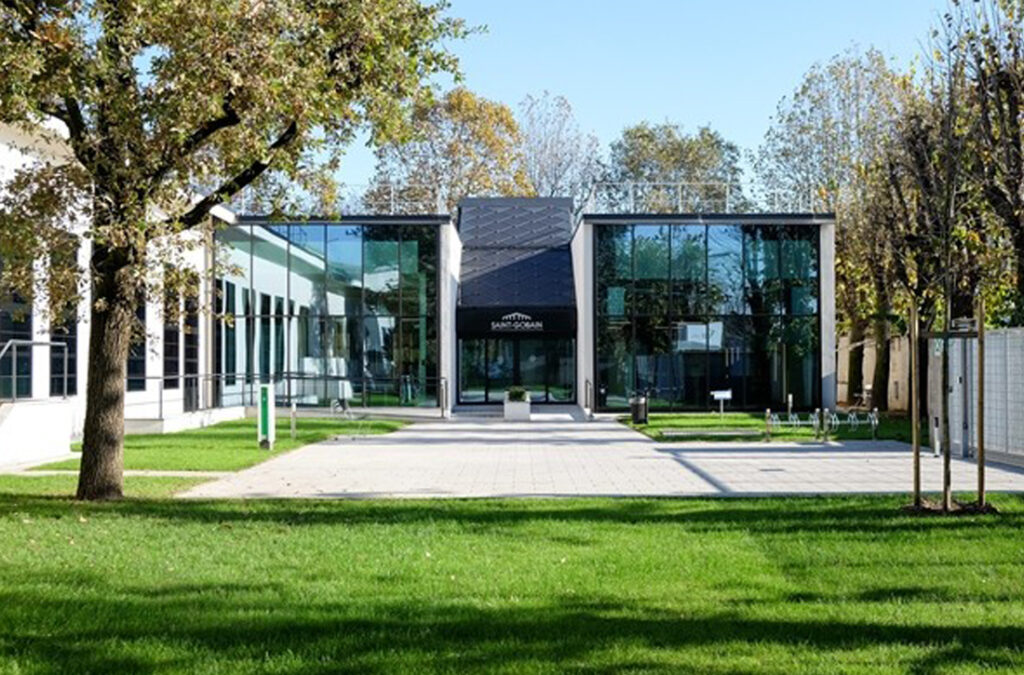
In the heart of Milan, a new kind of building has emerged: Habitat Lab, a state-of-the-art laboratory and showroom that showcases the latest innovations in sustainable architecture. Designed by the French company Saint-Gobain, this 1200-square-meter facility is built with sustainability in mind, and it’s changing the way we think about building for the future.
A New Era of Sustainable Building
Habitat Lab is more than just a building – it’s a symbol of what’s possible when innovation meets sustainability. The structure combines old and new, past and future, creating a unique blend of traditional and cutting-edge design. By merging two existing buildings, one from the 1950s with an additional 500 square meters, Habitat Lab has become a hub for sustainable living.
A Sustainable Masterpiece
The building’s design is inspired by the principles of eco-sustainability, with features such as:
- Double-glazed windows: reducing heat transfer and minimizing energy loss
- Insulation systems: keeping the interior warm in winter and cool in summer
- Natural light: using skylights and solar tubes to reduce the need for artificial lighting
- Energy harvesting: a rooftop photovoltaic system that generates electricity and reduces reliance on the grid
- Water management: a advanced drainage system that minimizes water consumption and prevents pollution
A Living Laboratory
Habitat Lab is not just a showcase for sustainable technologies – it’s also a living laboratory where architects, designers, and researchers can experiment with new ideas and test innovative solutions. The building features:
- Showroom: an interactive space showcasing the latest products and technologies from Saint-Gobain
- Meeting rooms: equipped with advanced audiovisual systems and comfortable seating for presentations and discussions
- Workspaces: flexible areas for collaboration and creativity
- Demonstration areas: where visitors can see products in action
Certification and Recognition
Habitat Lab has achieved the prestigious LEED “Platinum” certification, which recognizes its exceptional sustainability performance. The building’s energy efficiency is estimated to be 790 MWh per year lower than a comparable building of similar size, resulting in:
- CO2 emissions reduction: equivalent to the annual carbon sequestration of approximately 5.5 acres of forest
- Energy savings: a significant reduction in energy consumption and greenhouse gas emissions
A New Standard for Sustainable Architecture
Habitat Lab is setting a new standard for sustainable architecture, demonstrating that high-performance buildings can be both environmentally friendly and economically viable. By combining innovative design with cutting-edge technologies, this building is inspiring a new generation of architects and designers to rethink the future of construction.
Design Elements
- Material selection: the building’s materials have been carefully selected to minimize environmental impact, including sustainable wood sources, low-VOC paints, and recycled materials.
- Building envelope: the exterior façade has been designed to maximize natural light and ventilation, reducing the need for artificial lighting and heating/cooling systems.
- Energy-efficient systems: advanced energy-efficient systems are in place, such as solar panels, heat recovery ventilation, and energy-recovery systems.
Technology Integration
Habitat Lab incorporates a range of cutting-edge technologies to achieve its sustainable goals:
- Building management system (BMS): an integrated BMS monitors and controls the building’s systems, optimizing energy efficiency and comfort.
- Smart home technology: the building features smart home devices that enable remote monitoring and control, allowing occupants to optimize their energy usage and reduce waste.
Economic Benefits
Habitat Lab demonstrates the economic viability of sustainable architecture by:
- Reduced energy costs: through its advanced insulation systems, natural light harvesting, and energy-efficient appliances.
- Increased property value: the building’s innovative design and sustainable features enhance its appeal to tenants and occupants.
- Low maintenance costs: the building’s durable materials and systems minimize the need for costly repairs and replacements.
Social Benefits
Habitat Lab promotes social benefits through:
- Improved occupant health: by providing a comfortable, healthy indoor environment that reduces the risk of respiratory problems and other health issues.
- Increased productivity: by offering a well-designed workspace that fosters collaboration, creativity, and innovation.
- Community engagement: Habitat Lab serves as a hub for community outreach and education, promoting sustainable living practices and environmental awareness.
Conclusion
Habitat Lab is an exemplary model of sustainable architecture, demonstrating the potential for high-performance buildings to be both environmentally friendly and economically viable. By combining innovative design with cutting-edge technologies, this building is inspiring a new generation of architects, designers, and researchers to rethink the future of construction.


