
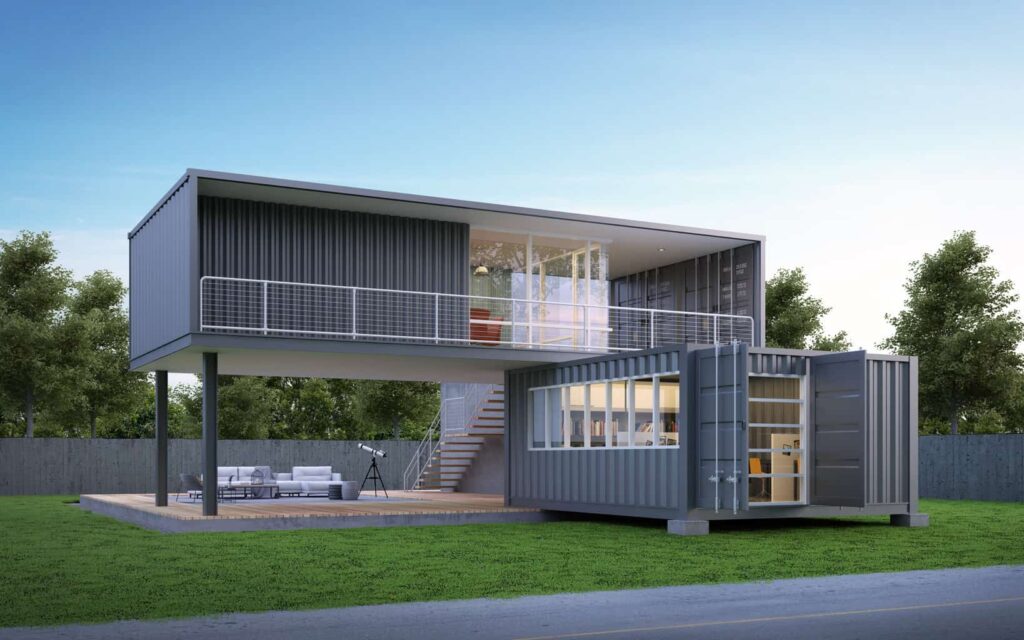
The concept of repurposing used containers to create habitable structures is not a new one. However, the latest generation of container homes takes it a step further by incorporating innovative materials and designs that make the old container shape virtually invisible.
In recent years, there has been a growing interest in sustainable housing solutions that are both eco-friendly and affordable. Modular container homes have emerged as a popular alternative to traditional building methods, offering numerous benefits for homeowners, architects, and builders alike. In this article, we will explore the world of modular container homes, highlighting their advantages, innovative designs, and potential applications.
A New Era in Sustainable Housing
World Flex Home, a Danish company, has made a significant contribution to this field with their unique design. The first concept was realized in Wuxi, China, and measures approximately 186 square meters. It was created by combining three used containers, two on one side and the third parallel to it. The sides were connected via an inclined roof.
This innovative design not only showcases the potential of modular container homes but also highlights the versatility of repurposed materials in architecture. By leveraging existing containers, World Flex Home has reduced waste, minimized environmental impact, and created a unique living space that is both functional and aesthetically pleasing.
The Benefits of Modular Design
The use of modular design in container homes offers several benefits. Firstly, it provides flexibility and adaptability, allowing for easy customization and integration into existing landscapes. Secondly, it reduces waste by utilizing existing materials and minimizing the need for new resources. Lastly, it enables efficient construction processes, resulting in lower environmental impact.
Modular designs also offer a range of advantages from a logistical perspective. By pre-fabricating components off-site, construction time is significantly reduced, while minimizing site waste and reducing labor costs. This approach not only benefits the environment but also saves homeowners money on construction costs.
Sturdy and Resilient
One of the key advantages of container homes is their robustness and resilience. Made from high-quality steel, these structures can withstand harsh weather conditions, including strong winds and earthquakes. This not only ensures the safety of occupants but also reduces maintenance costs over time.
Container homes are also designed to be durable, with a lifespan that can exceed 50 years or more when properly maintained. By repurposing existing materials, builders can create structures that are both affordable and sustainable, reducing the need for frequent replacements and minimizing waste.
Innovative Energy Solutions
World Flex Home has incorporated eco-friendly features into their designs, reducing energy consumption by half through the use of photovoltaic modules and rainwater harvesting systems. The roof serves as a natural insulator, while also providing a space for greenery to thrive.
By harnessing renewable energy sources and conserving water, container homes can significantly reduce their environmental footprint. This approach not only benefits the environment but also saves homeowners money on utility bills and reduces dependence on non-renewable energy sources.
Efficient Construction Process
Prefabricated construction methods are employed by World Flex Home, minimizing site waste and accelerating the building process. This approach not only reduces environmental impact but also allows for faster completion of projects.
By pre-fabricating components off-site, builders can reduce labor costs, minimize on-site waste, and improve overall project efficiency. This approach also enables faster construction timelines, allowing homeowners to move into their new homes more quickly.
Spacious Interiors with Innovative Layouts
The interior design of the container home is surprisingly spacious, thanks to the inclined roof, which creates a high ceiling on one side and a lower ceiling on the other. The generous windows and skylights provide ample natural light, reducing the need for artificial lighting.
The interior layout of container homes can be customized to suit individual needs, offering a range of design possibilities that prioritize both functionality and comfort. By incorporating innovative features such as flexible layouts and multi-functional spaces, container homes can offer a unique living experience that sets them apart from traditional housing solutions.
A Haven for Nature and Humans
The patio area is designed to ensure optimal ventilation and airflow, while the large windows provide breathtaking views of the surrounding environment. This synergy between nature and architecture creates a harmonious living space that prioritizes well-being and sustainability.
By incorporating natural elements into their designs, architects and builders can create spaces that not only reduce environmental impact but also promote mental and physical health. By prioritizing natural ventilation, daylighting, and insulation, container homes can offer a healthier and more sustainable living environment.
Sustainable Edifice Standards
The World Flex Home system is the first to meet international sustainable building standards, showcasing an innovative approach to creating high-quality habitats without compromising environmental concerns.
This achievement highlights the potential of modular container homes as a sustainable housing solution that meets or exceeds existing building codes. By incorporating eco-friendly materials, renewable energy sources, and efficient construction processes, container homes can offer a unique living experience that sets them apart from traditional housing solutions.
Frequently Asked Questions
Q: What inspired the creation of container homes?
A: The concept of repurposing used containers has been around for a while, but recent advancements in design and materials have made it possible to create functional and aesthetically pleasing homes.
Q: How does the modular design benefit the environment?
A: By reducing waste and minimizing new resource consumption, the modular design approach helps minimize environmental impact during construction and operation.
Q: What sets World Flex Home apart from other sustainable building companies?
A: Their innovative approach to combining sustainable materials with modern designs creates a holistic living solution that prioritizes both human well-being and environmental sustainability.
Q: Can container homes be customized to suit individual needs?
A: Absolutely! The modular design allows for flexibility in terms of layout, size, and style, making it an ideal choice for those seeking unique and personalized living spaces.
Q: How does the rainwater harvesting system work?
A: The system collects and stores rainwater for non-potable purposes such as flushing toilets and irrigation, significantly reducing water consumption.
Q: Can container homes be built anywhere?
A: While traditional building codes and zoning regulations may apply, the modular design can be adapted to accommodate diverse environmental conditions and local building standards.
Q: How long do container homes typically last?
A: With proper maintenance, container homes can withstand harsh weather conditions for decades, making them a cost-effective and sustainable option for those seeking durable living spaces.
Q: Are there any potential drawbacks to using containers as building materials?
A: While some may argue that the aesthetic appeal of traditional containers is compromised by modern designs, this criticism overlooks the many benefits associated with repurposing existing materials.


