
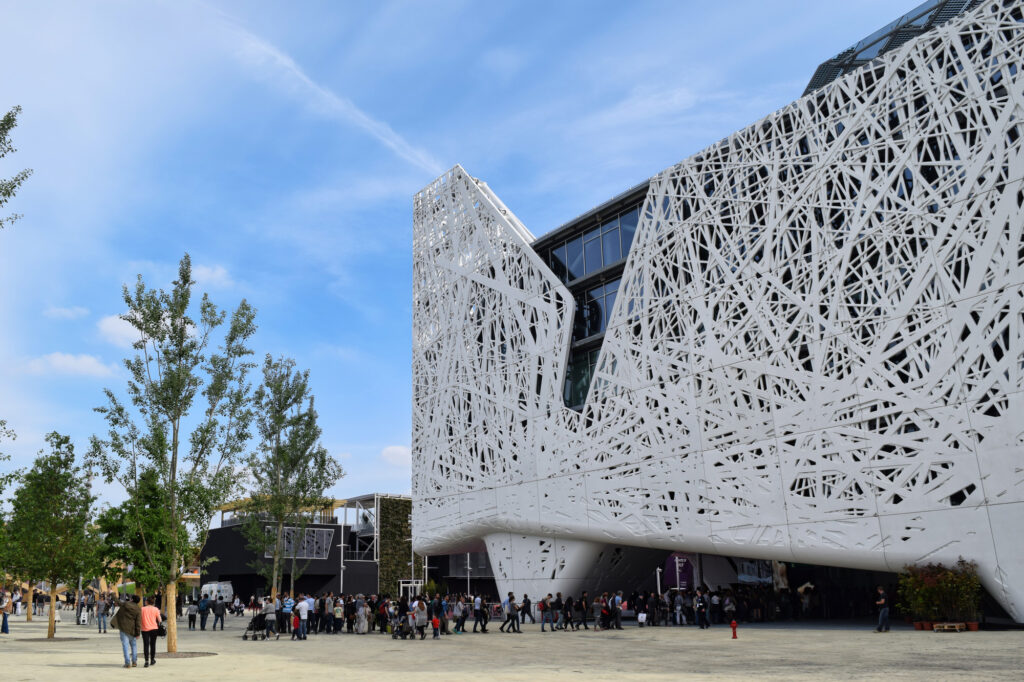
The Italian Pavilion at Expo 2015: A Symbol of Unity and Innovation
As the sun rises over Milan, Italy is preparing to take center stage at Expo 2015. The country’s winning pavilion project, aptly named “Palazzo Italia,” promises to be a showstopper. In this article, we’ll delve into the design and functionality of this iconic structure, exploring its unique features and what makes it a symbol of Italian unity and innovation.
A New Era for Italy at Expo 2015
In April 2013, the project executive was published, marking the beginning of an exciting new chapter in Italy’s participation at Expo 2015. The Palazzo Italia pavilion will cover approximately 12,800 square meters, featuring a variety of spaces for delegations, offices, regional manufacturing areas, and, of course, exhibition areas.
A Larger Context: The Italian Pavilion System
The Palazzo Italia is part of a larger system that encompasses the entire Italian presence at Expo 2015. Alongside the pavilion, an additional 10,700 square meters of space will be dedicated to exhibitions and supporting services. This synergy between the two structures represents the essence of Italy’s approach to innovation and unity.
The Palazzo Italia: A Two-Block System
The Pavilion Italia can be described as a large tree with roots, branches, and leaves. The structure is divided into two main blocks:
- The Visitor Block: This block will accommodate exhibition areas and an auditorium, making it the first point of contact for visitors.
- The Institutional Block: This block houses offices, meeting rooms, and delegations.
The Four Cardinal Areas: A Harmonious Balance
Within each block, there are four functional spaces – exhibition area, auditorium, office space, and meeting room. These areas are connected by supporting elements, forming a harmonious balance that creates a sense of unity and cohesion. The “roots” from the first floor rise upwards, supported by heavy pillars reminiscent of tree trunks.
The four functional spaces present in each block are:
* Exhibition Area
* Auditorium
* Office Space
* Meeting Room
These areas work together to create a cohesive and harmonious structure that represents Italy’s commitment to unity and innovation.
A Collaborative Effort: The Team Behind the Pavilion
The Palazzo Italia project was the result of a collaborative effort between three esteemed architectural firms:
- Nemesi & Partners Srl (Rome)
- Proger SpA (Pescara)
- BMS Progetti Srl (Milan)
Famous Italian Architects at Expo 2015
Several famous Italian architects were involved in the design of Palazzo Italia, including Massimo Vignelli, Carlo Scarpa, and Ettore Sottsass. Their contributions ensured that the pavilion reflected Italy’s rich cultural heritage.
Cultural Significance: An Iconic Representation of Italy
Palazzo Italia is an iconic representation of Italian culture and identity at Expo 2015. The pavilion’s design embodies the values of unity and innovation, demonstrating Italy’s commitment to creating a better future for all its citizens.
Sustainability Features: A Model for Future Developments
The Palazzo Italia has incorporated various sustainability features that set it apart from other pavilions at Expo 2015. These innovative solutions will serve as a model for future developments in the field of sustainable architecture.
Palazzo Italia and Its Surroundings
In addition to the main structure, the Palazzo Italia is surrounded by beautiful gardens, creating a tranquil oasis amidst the bustling cityscape. The pavilion’s location within the Expo 2015 site allows it to be easily accessible and visible from various points throughout the complex.
Technical Specifications: A Showcase for Italy’s Innovative Spirit
The technical specifications of Palazzo Italia are truly impressive. With a total floor area of approximately 12,800 square meters, this massive structure boasts:
- High-strength concrete with reinforced steel beams
- Solar panels that generate electricity and power the pavilion
- A self-sustaining water management system
These technical specifications showcase Italy’s commitment to innovation and sustainability, setting a new standard for future pavilions at international exhibitions.
Conclusion:
The Palazzo Italia pavilion is an awe-inspiring example of Italian design and engineering. Its unique structure, harmonious balance, and innovative features make it a symbol of unity and innovation that will be remembered for years to come. As the world comes together in Milan, Italy is sure to leave a lasting impression.
Frequently Asked Questions:
- What inspired the name “Palazzo Italia” for the pavilion?
- How many square meters of space will the Palazzo Italia cover?
- What are the main functional spaces within each block of the pavilion?
- Who were the key architects behind the Palazzo Italia project?
- What is the relationship between the Palazzo Italia and other Italian pavilions at Expo 2015?
- Can you provide more information about the supporting elements connecting the different areas within the Pavilion Italia?
- How does the unique design of the Palazzo Italia reflect Italy’s commitment to unity and innovation?
- Will the Palazzo Italia be open to visitors during Expo 2015?


