
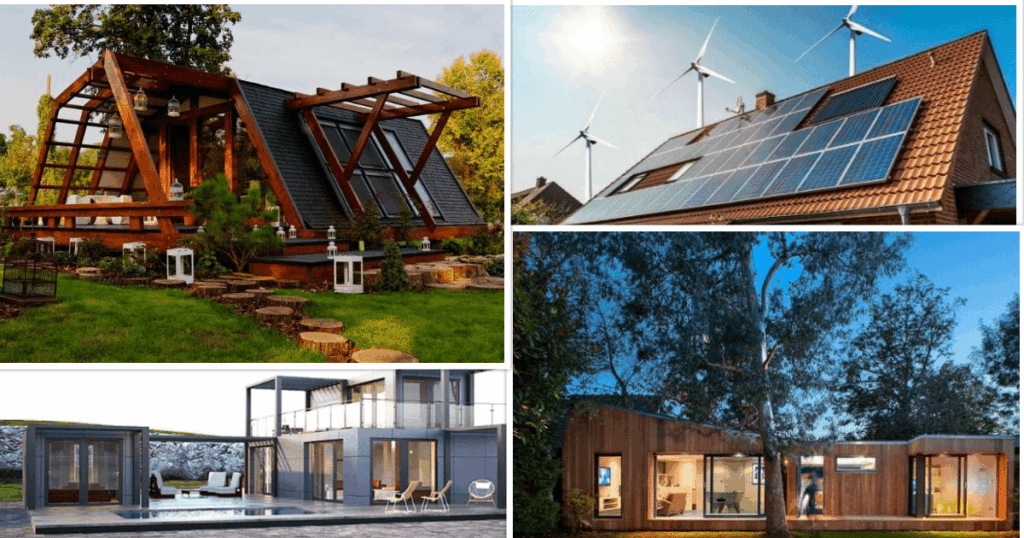
As we strive to reduce our carbon footprint and live more sustainably, the concept of prefabricated homes is gaining attention. But what exactly are these eco-friendly abodes, and how can they benefit us? In this article, we’ll delve into the world of prefabricated homes, exploring their potential, benefits, and unique features.
What Are Prefabricated Homes?
When we think of prefabricated homes, we often imagine small wooden cottages. However, as Studio 29 demonstrates, these structures can be much more than just tiny dwellings. The eco-friendly prefabricated home on the Island of Orcas in Washington is a prime example.
A Home for the Ages: Eco-Friendly Design
This modern cottage boasts impressive eco-friendly features, including a bamboo floor and intelligent heating system. Its design seamlessly integrates green technologies, making it an ideal choice for those seeking sustainable living.
The Benefits of Prefabricated Homes
Prefabricated homes are often misunderstood as simple, mass-produced structures. However, they offer numerous advantages over traditional construction methods.
- Energy Efficiency: Prefabricated homes can be designed to minimize energy consumption, reducing greenhouse gas emissions.
- Sustainability: By using locally sourced materials and minimizing waste, prefabricated homes promote eco-friendly practices.
- Affordability: Prefabricated homes can be more cost-effective than traditional construction methods.
Designing for the Future
The “Method Homes” line of prefabricated homes offers a range of designs, from standard to designer versions. The latter boasts premium features, such as a large covered porch and intricate details.
- Cost: Prices vary depending on the design, with the standard version starting at $222,600 and the designer version costing $326,480.
- Features: Standard features include an expansive covered porch, bridge-style entryway, upper-level balcony, and detailed finishes.
A Modern Retreat: The Eco-Friendly Cottage
This stunning eco-friendly cottage on Orcas Island is a testament to innovative design. With its blend of traditional and modern elements, it’s a perfect retreat for those seeking sustainable living.
- Size: 1,484 square feet
- Features: Two bedrooms, two bathrooms, two lofts, and an independent space
Sustainable Materials and Practices
Prefabricated homes can be designed with sustainability in mind. Using locally sourced materials, such as reclaimed wood and low-carbon concrete, can reduce the home’s carbon footprint.
- Locally Sourced Materials: Using local materials reduces transportation emissions and supports local economies.
- Energy-Efficient Systems: Prefabricated homes can incorporate energy-efficient systems, such as solar panels and heat pumps, to minimize energy consumption.
Innovative Construction Methods
Prefabricated homes can be constructed using innovative methods, such as modular building and 3D printing. These techniques can reduce waste, improve efficiency, and increase sustainability.
- Modular Building: Modular construction involves building components in a factory and assembling them on-site. This method reduces waste and improves efficiency.
- 3D Printing: 3D printing allows for the creation of complex structures using recycled materials. This innovative technique can reduce waste and improve sustainability.
Benefits of Prefabricated Homes
Prefabricated homes offer numerous benefits, including energy efficiency, sustainability, and affordability. By embracing eco-friendly design and construction methods, we can create a better future for ourselves and the planet.
- Energy Efficiency: Prefabricated homes can be designed to minimize energy consumption, reducing greenhouse gas emissions.
- Sustainability: By using locally sourced materials and minimizing waste, prefabricated homes promote eco-friendly practices.
- Affordability: Prefabricated homes can be more cost-effective than traditional construction methods.
Conclusion
Prefabricated homes are more than just small wooden cottages. They offer unique benefits, including energy efficiency, sustainability, and affordability. By embracing eco-friendly design and construction methods, we can create a better future for ourselves and the planet.
Frequently Asked Questions
- Q: What is the cost of the “Method Homes” prefabricated homes?
A: Prices vary depending on the design, with the standard version starting at $222,600 and the designer version costing $326,480. - Q: What features are included in the standard and designer versions?
A: The standard version includes a large covered porch, bridge-style entryway, upper-level balcony, and detailed finishes. The designer version boasts premium features such as an expansive covered porch and intricate details. - Q: Can prefabricated homes be customized to suit individual needs?
A: Yes, many manufacturers offer customization options to ensure the home meets specific requirements. - Q: What are some of the benefits of using locally sourced materials in prefabricated home construction?
A: Locally sourced materials reduce transportation emissions and support local economies. - Q: How can I ensure my prefabricated home is energy-efficient?
A: Consider factors such as insulation, windows, and heating systems when designing your home. - Q: Can prefabricated homes be adapted for different climates and regions?
A: Yes, many manufacturers offer climate-specific designs to accommodate various environmental conditions. - Q: What are some common misconceptions about prefabricated homes?
A: Many people assume prefabricated homes are only suitable for small spaces or simple designs. However, they can be designed to meet a range of needs and budgets. - Q: Can I use prefabricated home components in conjunction with traditional construction methods?
A: Yes, many manufacturers offer modular systems that can be combined with traditional building techniques. - Q: What are some emerging trends in prefabricated home design?
A: Innovations in materials science and technology are driving the development of more sustainable, energy-efficient designs.


