
As the world grapples with the challenges of climate change, energy efficiency has become a top priority in building design. One innovative approach to achieve this goal is through the concept of Passive Houses, which aims to create buildings that minimize their reliance on mechanical heating and cooling systems.
What are Passive Houses?
In simple terms, a Passive House is an energy-efficient building that uses natural ventilation, insulation, and shading techniques to regulate its internal temperature. Unlike conventional buildings, Passive Houses do not rely on HVAC systems for heating and cooling, which can account for up to 60% of an average home’s energy consumption.
The Science Behind Passive Houses
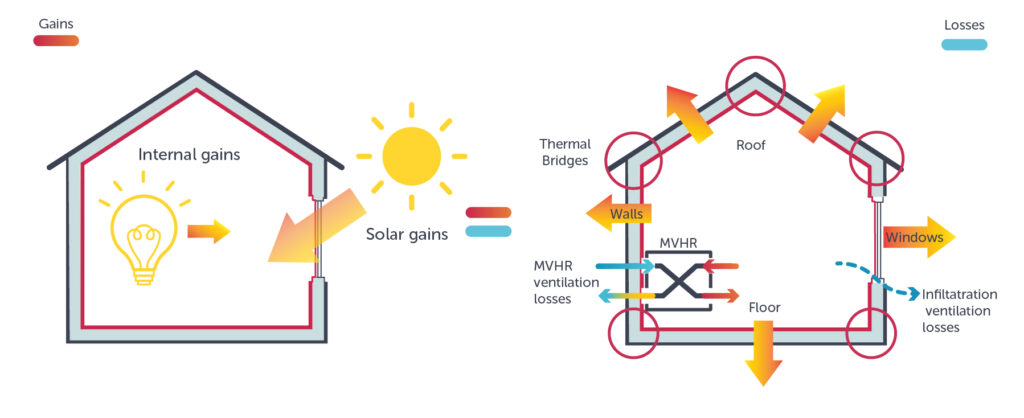
Passive Houses exploit the principles of bioclimatic architecture, harnessing the power of natural heat transfer through insulation, windows, and ventilation. The coibentation effect plays a crucial role in achieving this goal, where the combination of passive solar gain and internal heat generation (from occupants or appliances) provides enough warmth to offset losses during the winter months.
Similarly, for cooling, Passive Houses focus on increasing the infiltration rate of fresh air while reducing heat gains from external sources. This is achieved through carefully designed ventilation systems that optimize air exchange rates and minimize heat loss.
Requirements for a Passive House
To be considered a Passive House, an building must meet specific standards. These requirements vary by country and certification body, but generally involve:
- Energy efficiency targets: Buildings must achieve a minimum energy consumption of 15 kWh/(m²a) during heating season and 10 W/m² during cooling season.
- Air tightness testing (Blower Door Test): The building must have an air leakage rate of less than 0.3 m³/h(m²).
- Thermal comfort standards: Buildings must meet specific temperature and humidity thresholds to ensure occupant comfort.
In Germany, the PHI Institute sets strict guidelines for energy efficiency, including a minimum energy consumption of 15 kWh/(m²a) during heating season and 10 W/m² during cooling season. In Austria, where Passive Houses have become the new standard for building design, buildings must meet even stricter requirements.
The Role of Alternative Energy Sources
To achieve these ambitious targets, Passive House designs often rely on alternative energy sources such as:
- Solar panels for electricity generation
- Solar thermal systems for hot water production
- Heat pumps for efficient heating and cooling
These innovative solutions enable buildings to produce their own energy while minimizing carbon emissions.
Designing a Passive House: Challenges and Opportunities
Achieving a balance between comfort, sustainability, and cost is key to designing an effective Passive House. This requires careful consideration of factors such as:
- Material selection for walls, ceilings, and windows
- Orientation and layout of the building
- Choice of heating and cooling systems
By understanding these challenges and opportunities, architects, builders, and homeowners can create buildings that not only minimize their environmental impact but also provide comfortable living spaces.
Case Study: Equinox Passive House
Equinox Passive House is a pioneering example of sustainable building design. This innovative project combines cutting-edge materials and technologies with a deep understanding of bioclimatic principles to achieve an ultra-low energy consumption rating.
- The building features a unique orientation and layout, maximizing natural light and passive solar gain.
- High-performance insulation and window systems ensure efficient heat transfer and minimize energy loss.
- Alternative energy sources such as solar panels and a heat pump provide the necessary power for heating, cooling, and hot water production.
By adopting the principles of Passive Houses, we can create buildings that not only reduce our carbon footprint but also provide healthier indoor environments for occupants.
Benefits of Passive Houses
Passive Houses offer numerous benefits for building owners, occupants, and the environment. These include:
- Energy savings: By minimizing reliance on mechanical heating and cooling systems, Passive Houses can reduce energy consumption by up to 90%.
- Lower operating costs: With reduced energy consumption comes lower operating costs, freeing up budget for other expenses.
- Improved indoor air quality: Careful ventilation design ensures a healthy indoor environment, reducing the risk of respiratory problems and other health issues.
Challenges and Limitations
While Passive Houses offer many benefits, there are also challenges and limitations to consider:
- Higher upfront costs: While energy savings can offset these costs over time, initial investments may be higher than those for conventional buildings.
- Complexity of design: Achieving a balance between comfort, sustainability, and cost requires careful planning and collaboration among architects, builders, and occupants.
Conclusion
Passive Houses represent a significant step towards sustainable building design. By harnessing the power of natural heat transfer and alternative energy sources, we can create buildings that minimize their environmental impact while providing comfortable living spaces for occupants.


