
Introduction
In the heart of Padua, a historic industrial building turned art gallery, Perugi Arte Contemporanea, has been transformed into a unique cultural hub. The showroom bulthaup, in collaboration with Eurema Interni, has created a stunning space that combines art, design, and cuisine. This article will explore how the kitchen has become an integral part of this installation, providing a platform for culinary innovation and artistic expression.
The Birth of a New Space
In 1963, the building was born as a warehouse for the famous coffee brand Lavazza. Over the years, it has undergone several transformations, eventually becoming the location for Perugi Arte Contemporanea. The showroom bulthaup and Eurema Interni have taken this space and turned it into a masterpiece of contemporary design.
The Green Oasis
The new installation is set amidst an elegant green oasis, filled with natural materials and innovative elements. The architects’ focus on the human center has created a unique environment that fosters creativity and interaction. This synergy between art and nature will be explored in more detail below.
Architectural Features
The building’s architectural features have been carefully preserved to create a sense of history and authenticity. A large, open space with a height of 7 meters, characteristic of industrial buildings, evokes the idea of a theater. The expansive windows, small nooks, and arches flood the area with natural light, creating an atmosphere that is both intimate and grand.
The Kitchen as an Installation
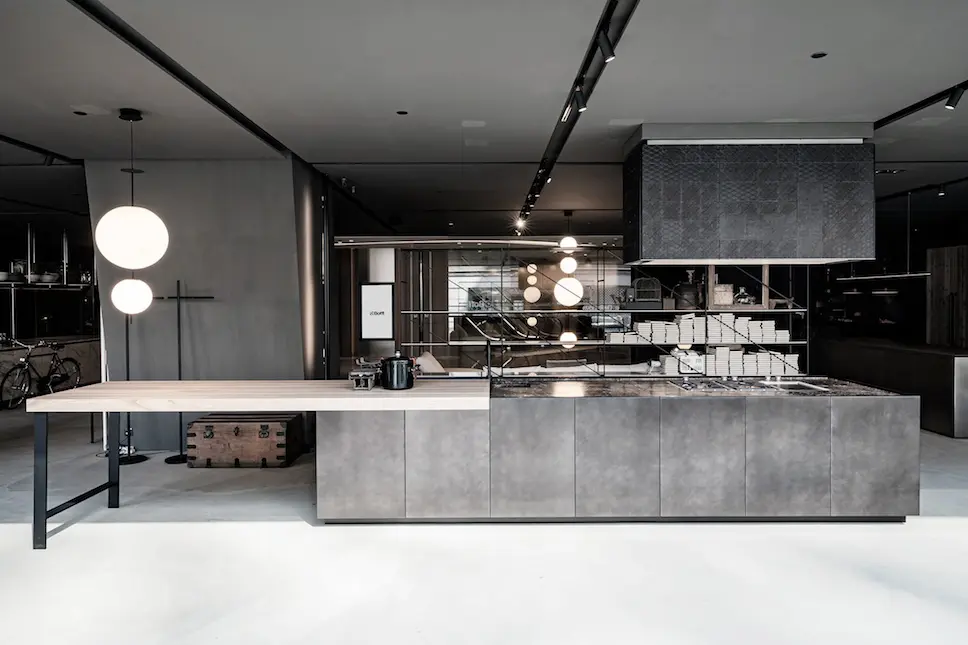
At the heart of this installation lies the kitchen, designed by Federico Masato, owner and creative director of bulthaup. The three systems – b1, b2, and b3 – occupy a surface area of 110 square meters within the 345-square-meter exhibition space. Each system is showcased in an immersive environment that highlights their unique features.
360-Degree Experience
The “Ambienti di vita” (Living Spaces) bulthaup are presented in a comprehensive format, featuring designs for kitchens and living areas. A specially constructed platform made from smoothed cement concrete serves as the base for this culinary installation. The collaboration between architects, designers, and property owners resulted in a cohesive project that puts the entire system on display.
Compositional Arrangement
The space is divided horizontally by a 9-meter-long wall of reinforced concrete coated with cartongesso. One side showcases compositions b3 suspended and b3 made from aluminum grey, complemented by an elegant wooden banquet. The opposite side features columns for electrical appliances, while two “trench” slots on the wall display samples of materials in various finishes.
Bulthaup’s Distribution Network
Eurema Interni is part of bulthaup’s extensive distribution network, which has over 40 sales points across Italy. Half of these locations are dedicated bulthaup centers, offering an exclusive shopping experience. The remaining “shop-in-shop” locations specialize in contemporary interior design and showcase bulthaup systems for commercial kitchens.
A New Era for Culinary Innovation
The showroom’s unique fusion of art, design, and cuisine has ushered in a new era for culinary innovation. This space serves as both an exhibition area for artistic installations and a platform for showcasing cutting-edge kitchen designs. The possibilities are endless, and we can expect even more exciting developments to emerge from this cultural hub.
Conclusion
In the following FAQs, we will delve deeper into the world of bulthaup systems, Perugi Arte Contemporanea, and Eurema Interni, providing answers to common questions about these innovative kitchen solutions, art exhibitions, and cultural events.
FAQs:
-
What inspired the creation of this unique installation?
The collaboration between bulthaup’s designers, architects, and property owners aimed to create an immersive environment that showcases the latest kitchen systems while emphasizing artistic expression. -
How did Eurema Interni become involved in the project?
Eurema Interni joined forces with bulthaup to showcase their extensive distribution network across Italy, providing a comprehensive platform for culinary innovation and design. -
What makes this space so special?
The combination of art, design, and cuisine creates an immersive environment that pushes boundaries and inspires creativity, making it a unique cultural hub. -
How did the designers approach the project’s overall vision?
The team focused on preserving the building’s historical architecture while incorporating innovative elements to create a harmonious balance between past and present. -
What role does bulthaup play in this installation?
Bulthaup is not only showcasing their systems but also serving as a partner in creating this culinary hub, pushing the boundaries of kitchen design and innovation. -
Can you tell us more about the collaboration between architects and designers?
The project’s success can be attributed to the synergy between architects and designers, who worked together to create an immersive environment that highlights the systems’ capabilities. -
How does this installation contribute to the local culture?
By bringing art, design, and cuisine together, this space fosters a sense of community and inspires cultural exchange, enriching the local community’s experience. -
What are your expectations for future projects in this location?
With its unique blend of art, design, and cuisine, we can expect even more innovative exhibitions and culinary events to emerge from this cultural hub, solidifying its position as a driving force for creativity and inspiration. -
Can you provide an overview of bulthaup’s systems showcased in the installation?
The three systems – b1, b2, and b3 – are designed to cater to various kitchen needs, offering a comprehensive solution that blends aesthetics with functionality. -
How can I learn more about bulthaup systems and their capabilities?
-
What are some of the key design elements used in this installation?
The use of natural materials, innovative lighting solutions, and creative compositional arrangements create an immersive environment that showcases the kitchen’s potential for artistic expression. -
Can you tell us about the importance of preserving historical architecture in modern installations?
Preserving the building’s historical architecture serves as a testament to its rich past while allowing for a harmonious fusion with contemporary design elements, creating a unique cultural hub. -
How does this installation contribute to bulthaup’s brand identity?
By showcasing their systems within an artistic context, bulthaup solidifies its position as a leader in the kitchen design industry, emphasizing innovation and creativity. -
What is the significance of Eurema Interni’s involvement in this project?
Eurema Interni plays a vital role in bulthaup’s distribution network, providing a comprehensive platform for showcasing culinary innovations and designs. -
Can you provide any insights into future collaborations between artists, designers, and kitchen manufacturers like bulthaup?
By pushing the boundaries of art, design, and cuisine together, this installation serves as a beacon for creativity and innovation, solidifying its place in the cultural landscape.
Designing the Kitchen of the Future
The kitchen is no longer just a functional space; it has become an integral part of a larger narrative. The intersection of technology, sustainability, and artistic expression will continue to shape the culinary landscape. As we move forward into a new era, it’s essential to consider how design can play a crucial role in shaping our understanding of the kitchen.
Sustainability and the Kitchen
As concern for the environment grows, so does the importance of sustainable kitchen designs. The kitchen is often overlooked as a key area for energy efficiency, but it presents an opportunity for innovative solutions that prioritize eco-friendliness. By incorporating materials and systems that minimize waste and reduce carbon footprint, we can create kitchens that not only support our daily lives but also contribute to a more sustainable future.
The Future of Culinary Innovation
Culinary innovation is on the rise, driven by advancements in technology, changing consumer preferences, and the increasing importance of sustainability. As kitchen designers and manufacturers, it’s essential to stay at the forefront of these trends, pushing the boundaries of what is possible within this space.
Conclusion
In conclusion, the kitchen has become an integral part of a larger cultural movement, one that celebrates artistic expression, innovation, and sustainability. By embracing the intersection of technology, design, and cuisine, we can create kitchens that not only support our daily lives but also contribute to a more vibrant and inspiring culinary landscape.
The Role of Design in Shaping the Kitchen
Design plays a critical role in shaping the kitchen’s potential for artistic expression, innovation, and sustainability. By prioritizing creative problem-solving, innovative materials, and eco-friendly practices, designers can create kitchens that not only support our daily lives but also contribute to a more sustainable future.
Conclusion
In this article, we have explored the unique installation of Perugi Arte Contemporanea, showcasing how the kitchen has become an integral part of a larger cultural movement. By embracing the intersection of technology, design, and cuisine, we can create kitchens that not only support our daily lives but also contribute to a more vibrant and inspiring culinary landscape.
Final Thoughts
As we look to the future, it’s essential to consider how design can play a crucial role in shaping our understanding of the kitchen. By prioritizing creative problem-solving, innovative materials, and eco-friendly practices, designers can create kitchens that not only support our daily lives but also contribute to a more sustainable future.
The Future of Culinary Design
The future of culinary design is exciting and full of possibilities. As technology continues to advance, we can expect to see new innovations in kitchen design, from smart appliances to sustainable materials. By staying at the forefront of these trends, designers can create kitchens that not only support our daily lives but also contribute to a more vibrant and inspiring culinary landscape.
Conclusion
In conclusion, the kitchen has become an integral part of a larger cultural movement, one that celebrates artistic expression, innovation, and sustainability. By embracing the intersection of technology, design, and cuisine, we can create kitchens that not only support our daily lives but also contribute to a more vibrant and inspiring culinary landscape.


